Co. Dublin2024
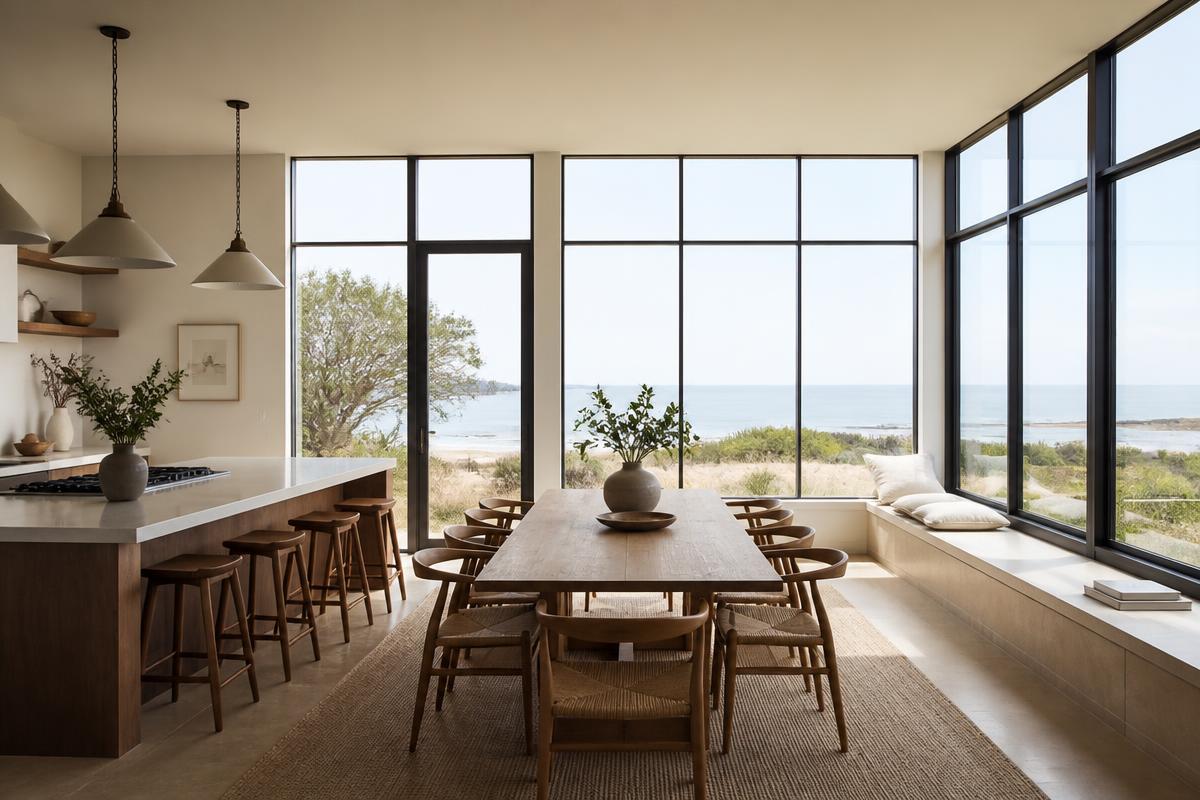
Howth Coastal Extension
Ground Floor Expansion & Landscaping
Steel-framed glazing runs the length of the gable so the sea sits at the end of the room rather than behind a wall.
Every project below was surveyed, drawn, priced and built by the same crew. Photography is of completed work, not showhomes.
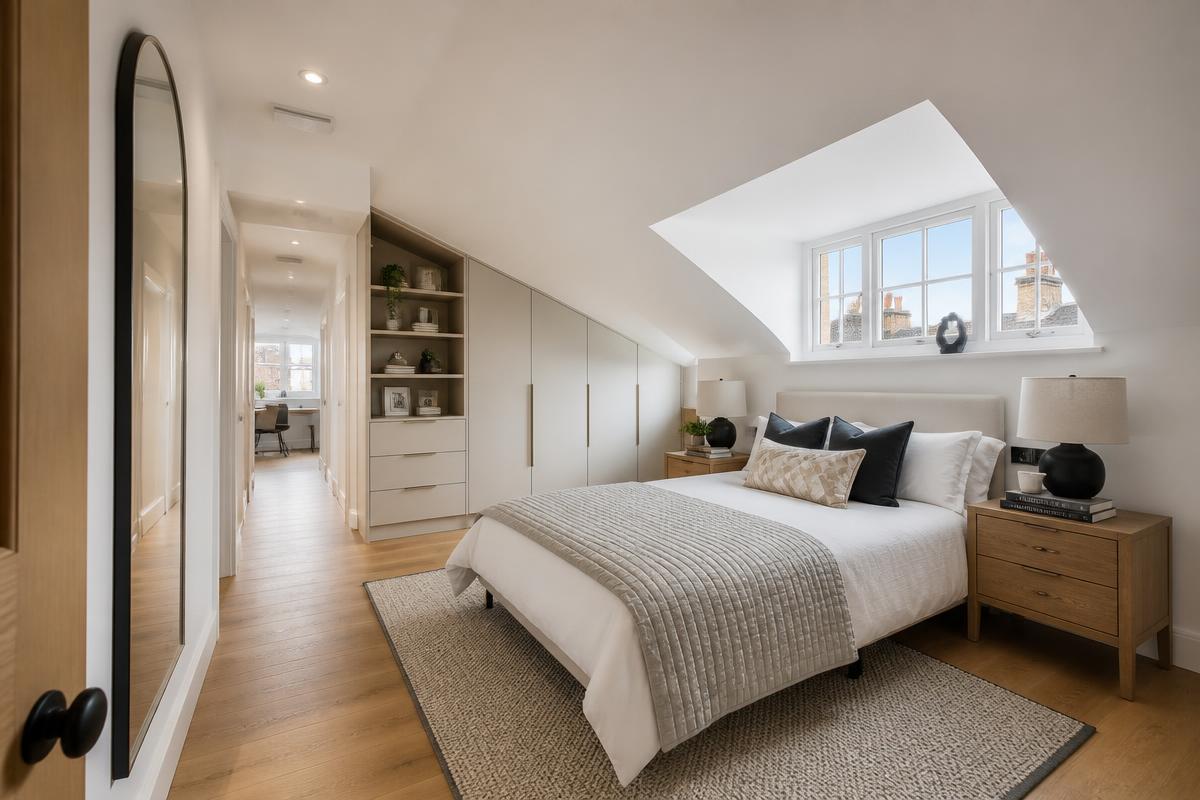
Attic Conversion & Master Ensuite
A redundant roof space opened up into a full master suite, with a dormer set back to keep the original roofline honest from the street.
Ground Floor Expansion & Landscaping
Steel-framed glazing runs the length of the gable so the sea sits at the end of the room rather than behind a wall.
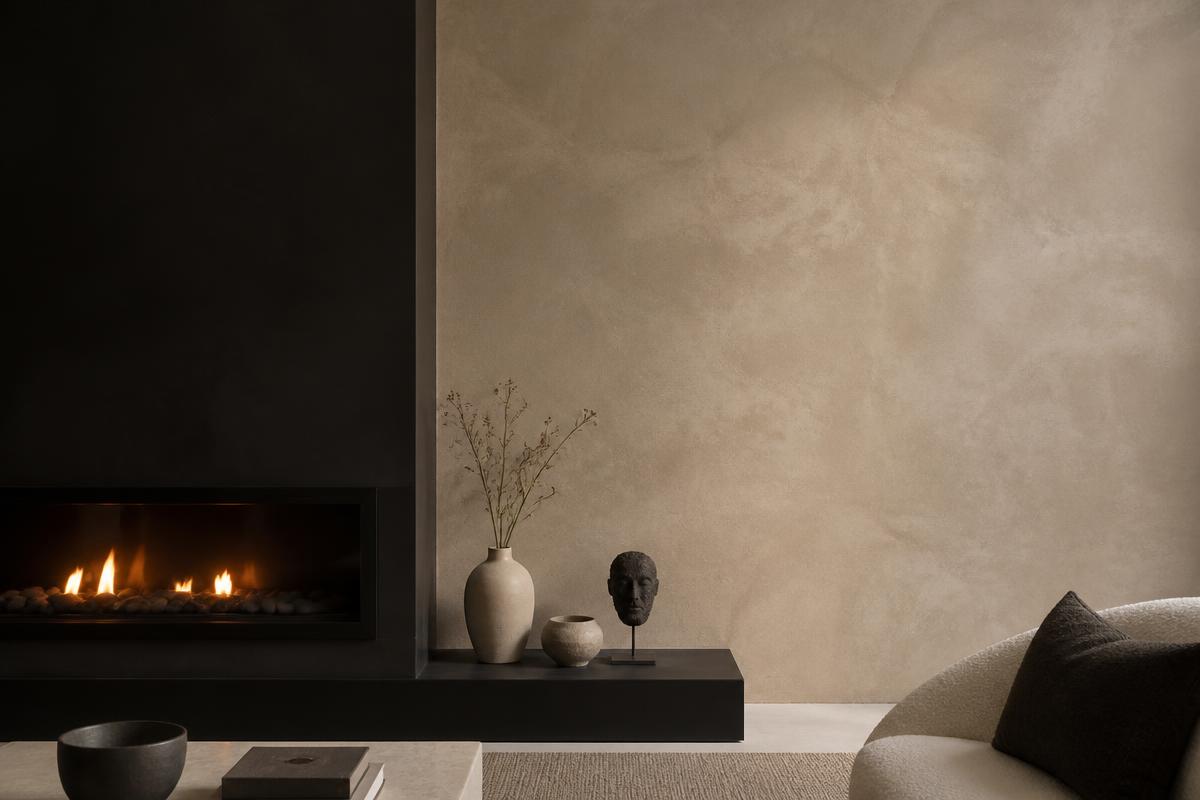
Venetian Plaster Feature Wall
Six coats of hand-burnished lime plaster around a blackened steel hearth. The room changes character with the light.
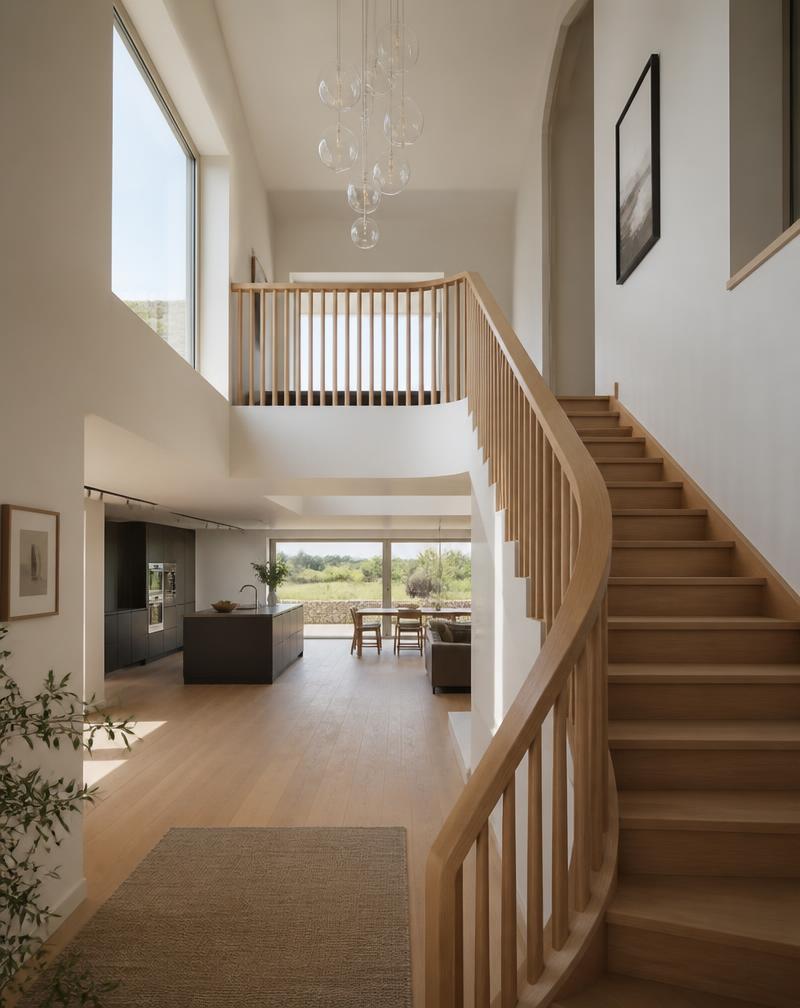
Structural Remodel & Oak Stair
A load-bearing wall removed and replaced with a double-height void, anchored by a hand-built white oak staircase.
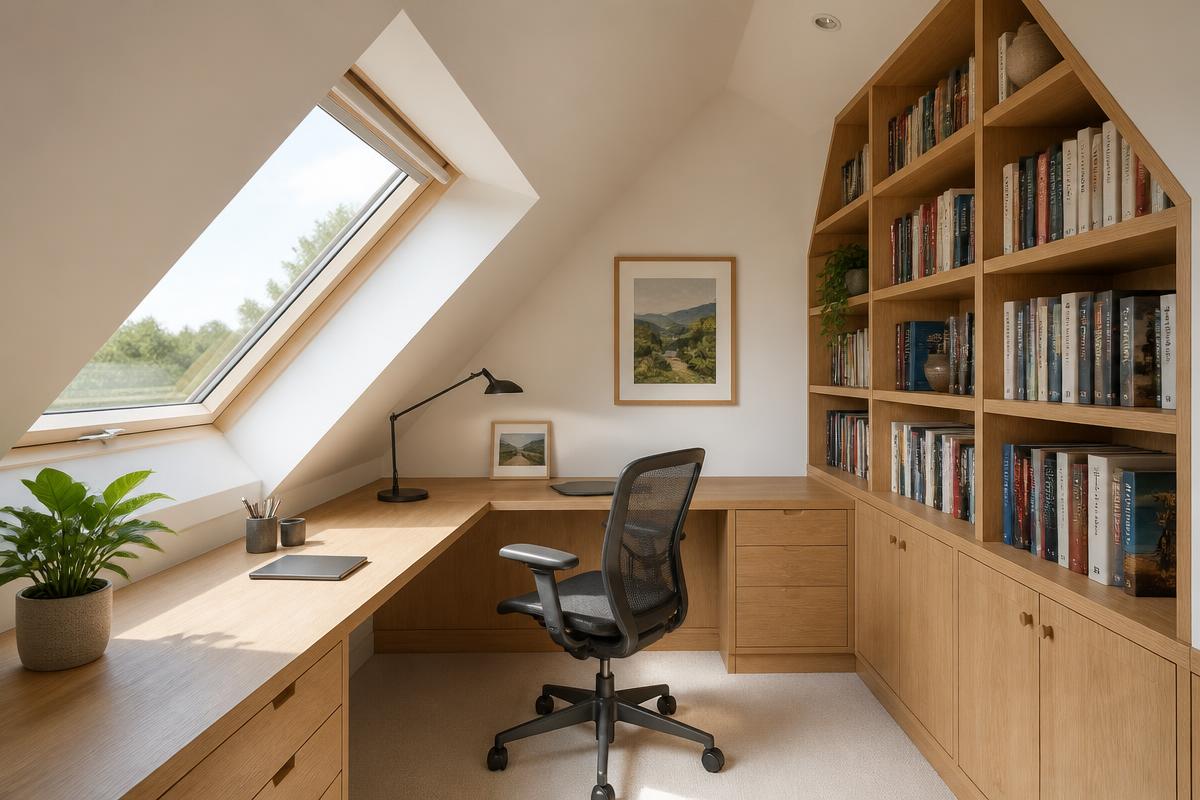
Attic Study & Bespoke Joinery
Every metre of an awkward roof pitch used: joinery drawn around the rafters rather than fitted between them.
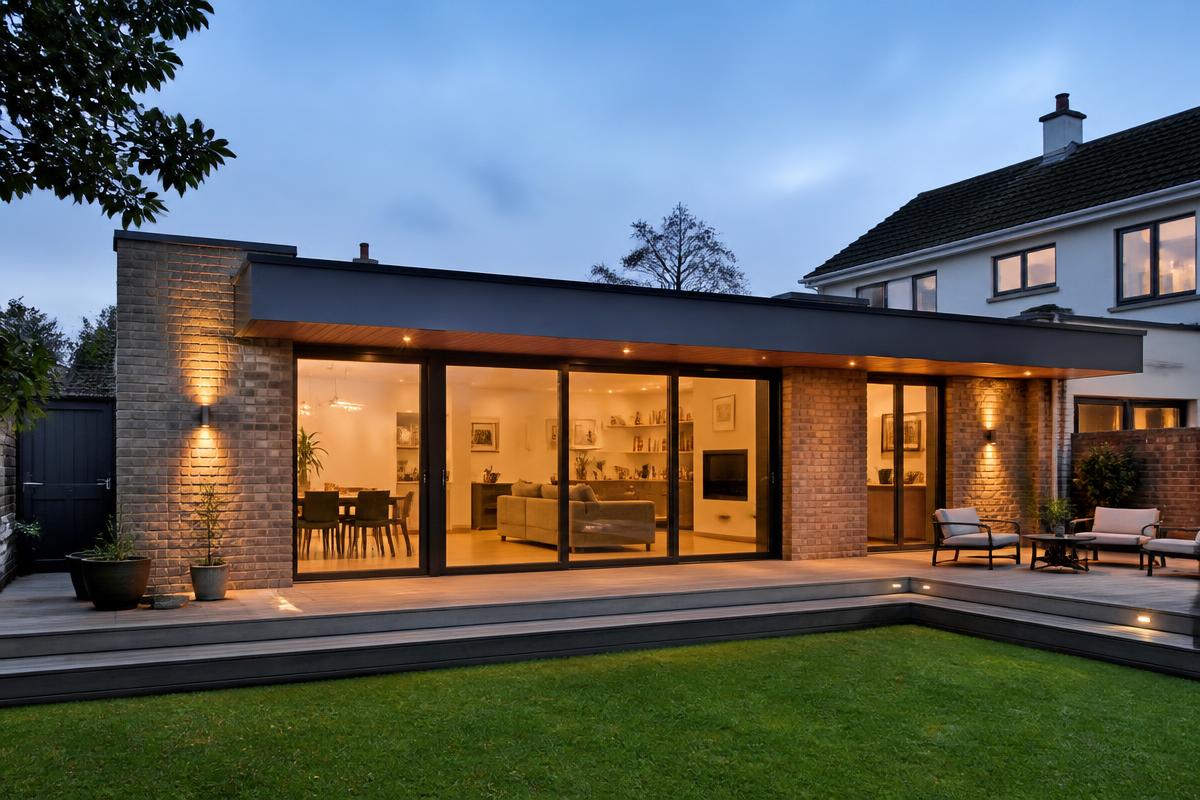
Rear Extension & Terrace
Brick piers and a slim flat roof extend the house into the garden without shading the original living space.
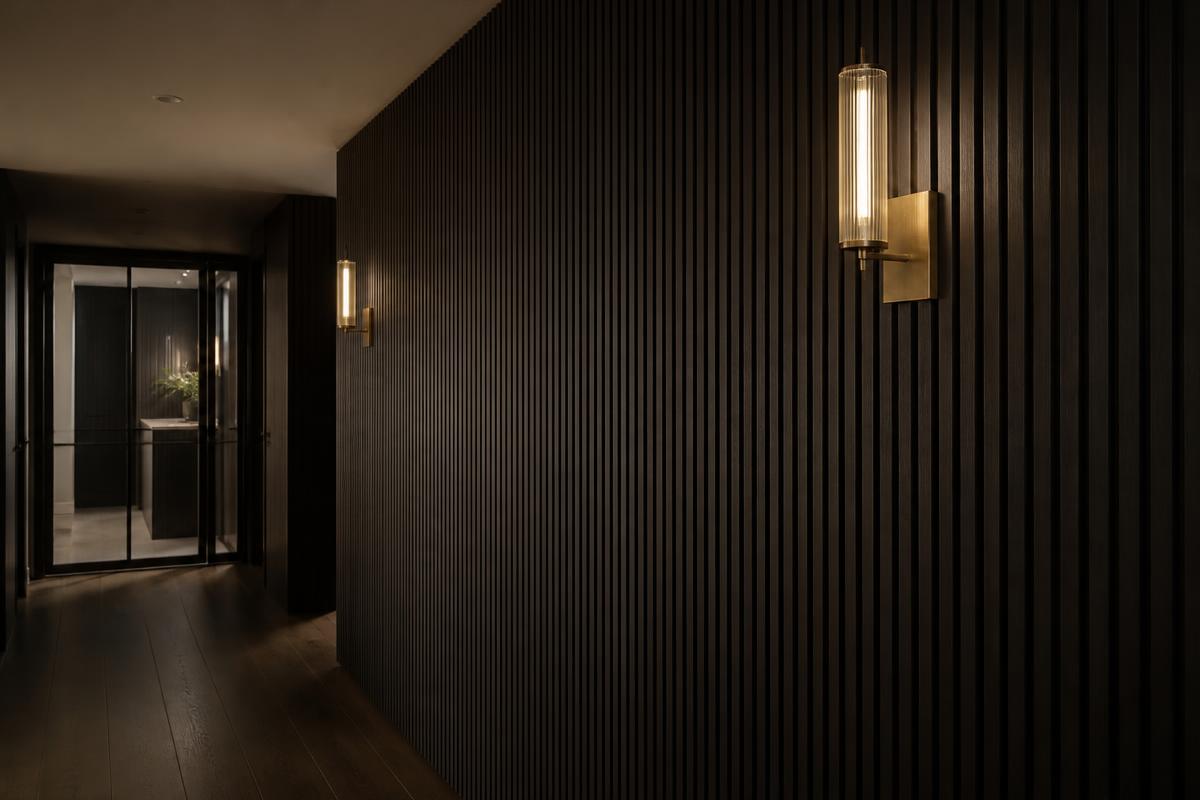
Fluted Timber Feature Wall
A flat hallway reworked in stained fluted oak with brass sconces set into the reveals.